

5 Cindywood
Texarkana, TX 75503
- 5 Beds
- 5 Baths Full Baths: 4 Half Baths: 1
- 4,517 SqFt
- 0.64 Lot Size
- 1976 Year Built
GALLERY
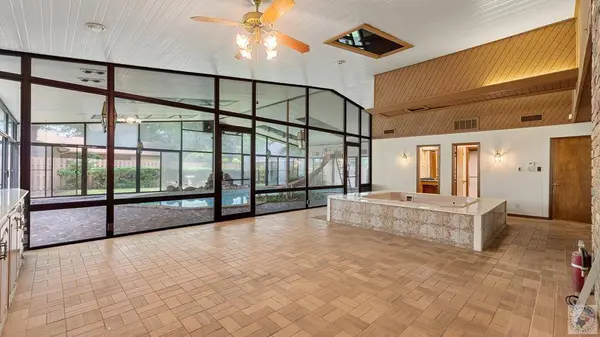
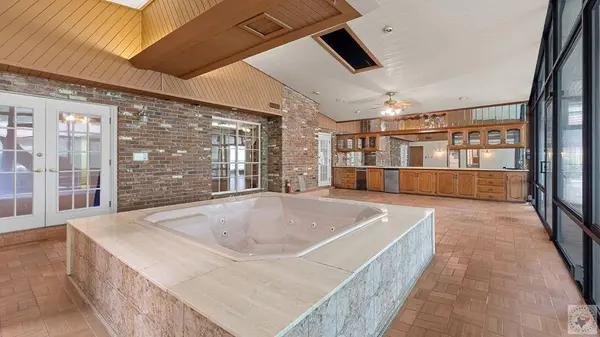
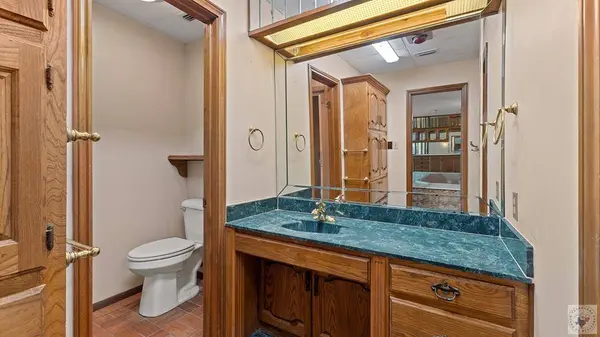
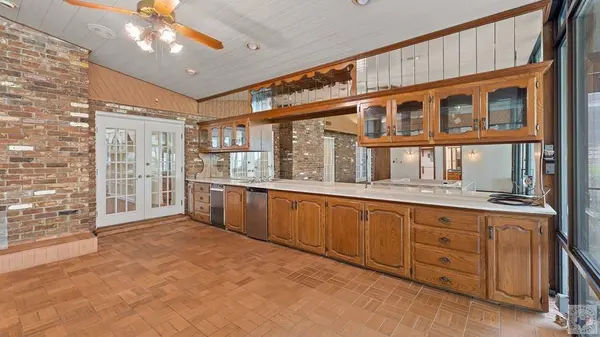
PROPERTY DETAIL
Key Details
Property Type Single Family Home
Sub Type Single Family Residence
Listing Status Pending
Purchase Type For Sale
Square Footage 4, 517 sqft
Price per Sqft $116
Subdivision T01A North Txk Tx (North Of I-30)
MLS Listing ID 205166
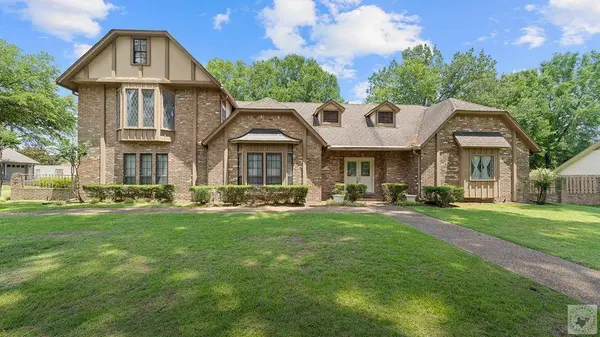
Style English
Bedrooms 5
Full Baths 4
Half Baths 1
HOA Y/N No
Year Built 1976
Lot Size 0.640 Acres
Property Sub-Type Single Family Residence
Location
State TX
County Bowie
Area Bowie
Rooms
Dining Room Formal & Break/Bar
Kitchen Formica Countertops, Granite Counters, Kitchen Island, Pantry, U-Shaped
Building
Lot Description None
Story 2
Foundation Slab
Sewer Public Sewer
Water Public
Level or Stories 2
Interior
Interior Features Atrium, Attic Stairs, Bookcases, H/S Detector, High Ceilings, Sheet Rock Walls, Wallpaper, Wet Bar, Ceiling Fan(s)
Heating Central, Multi-Units, Natural Gas
Cooling Central Air, Electric, Multi Units
Flooring Carpet, Ceramic Tile, Laminate
Fireplaces Number 3
Fireplaces Type Blower Fan, Den, Gas Log, Glass Doors, Living Room
Equipment Intercom
Fireplace Yes
Window Features Blinds,Drapes,Skylight(s),Shutters,Double Pane Windows,Thermopane Windows
Appliance Dishwasher, Disposal, Double Oven, Electric Cooktop, Electric Oven, Electric Range, Gas Water Heater, Microwave, Refrigerator, Self Cleaning Oven
Laundry Electric Dryer Hookup, Inside, Washer Hookup
Exterior
Exterior Feature Courtyard, Rain Gutters, Lighting, Sprinkler System
Parking Features Attached, Garage Door Opener, Garage Faces Side, RV Access/Parking
Garage Spaces 2.0
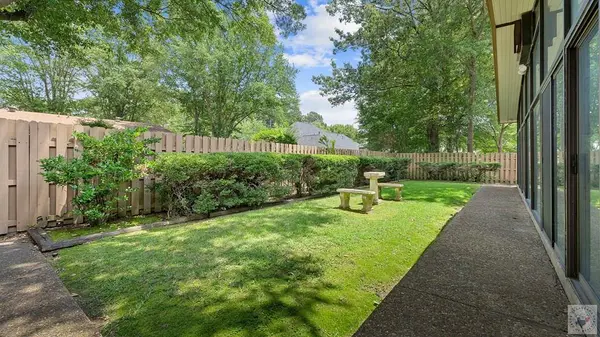
Fence Privacy, Wood
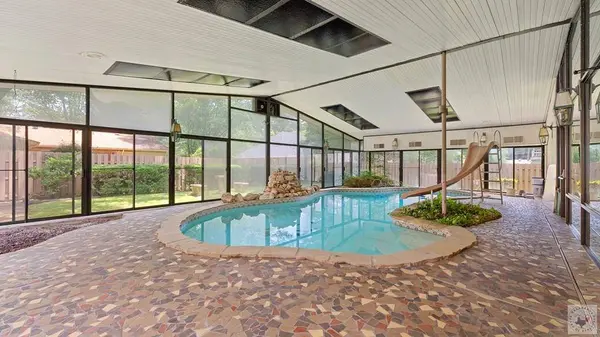
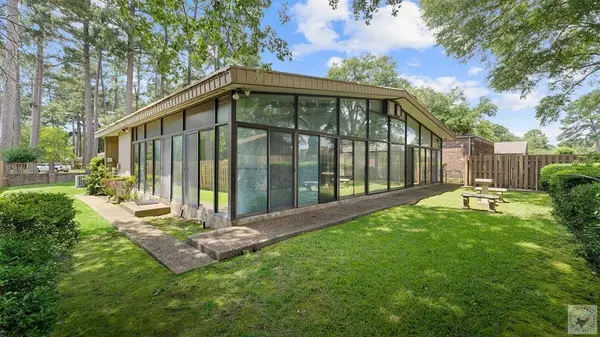
Pool Gunite, Heated, Indoor, In Ground
Utilities Available Gas - Summit Utilities, Internet Available
View Y/N No
Water Access Desc Public
Roof Type Architectural Shingles,Metal
Porch Enclosed, Patio
Total Parking Spaces 2
Garage Yes
Others
Virtual Tour https://tour.usamls.net/5-Cindywood-Texarkana-TX-75503/unbranded
SIMILAR HOMES FOR SALE
Check for similar Single Family Homes at price around $524,000 in Texarkana,TX

Pending
$525,000
11 Dogwood Pl, Texarkana, TX 75503
Listed by eXp Realty, LLC- TX3 Beds 4 Baths 3,638 SqFt
Active
$425,000
5818 Winchester, Texarkana, TX 75503
Listed by Raffaelli Realtors / TXK Homes, LLC4 Beds 3 Baths 3,587 SqFt
Active
$365,000
23 Holly Ridge, Texarkana, TX 75503
Listed by Better Homes & Gardens Real Estate Infinity3 Beds 3 Baths 2,711 SqFt
CONTACT
